

Address
207 Lakin Avenue Sw, Kelliher, MN
Price
$ 159,000
Property Attributes
- ID#7116439
- TypeSingle Family
- Listing Status Active
- CountyBELTRAMI
- CityKelliher
- AreaFirst Add
- NeighborhoodFirst Add
- Zip56650
- StyleSingle Family
- Year Built2001
- Taxes$ 1392
- Price$ 159,000
- Bedrooms3
- Full Bathrooms2
- Half Bathrooms0
- Sqr Footage1568
- Lot Size0.366 Acres
Data Source:
Northstar MLS (NSTAR)
Property Description
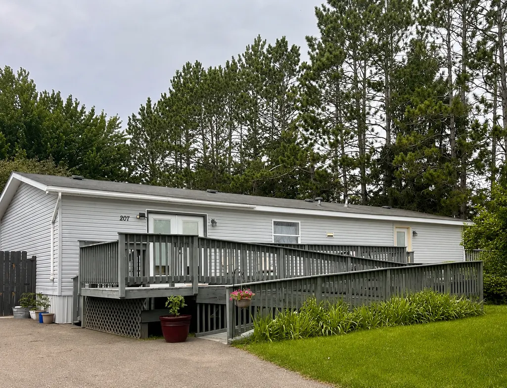
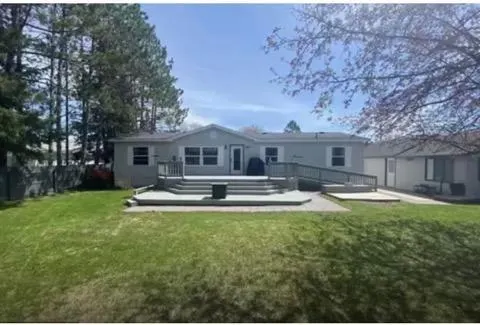
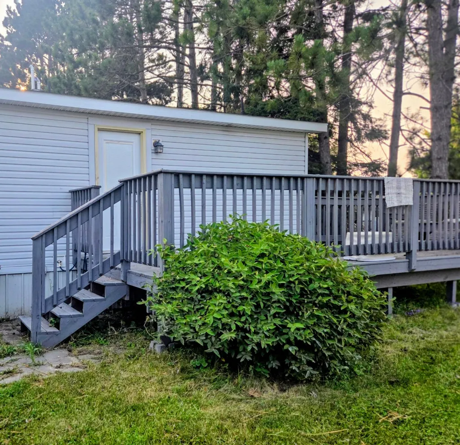
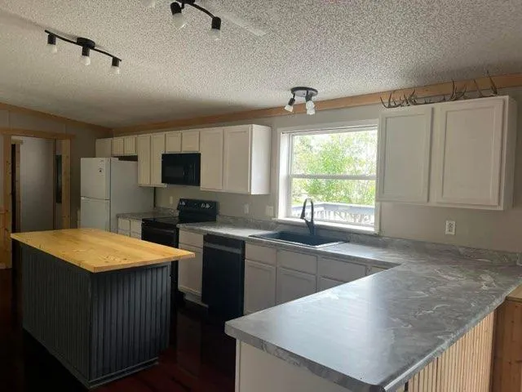
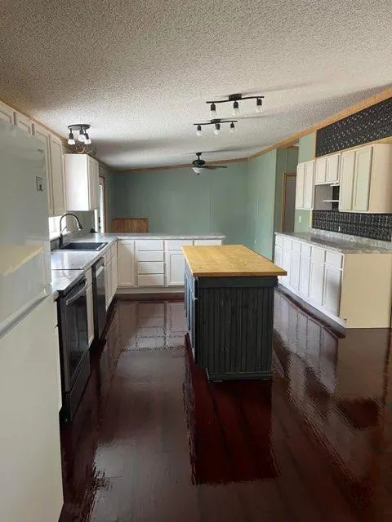
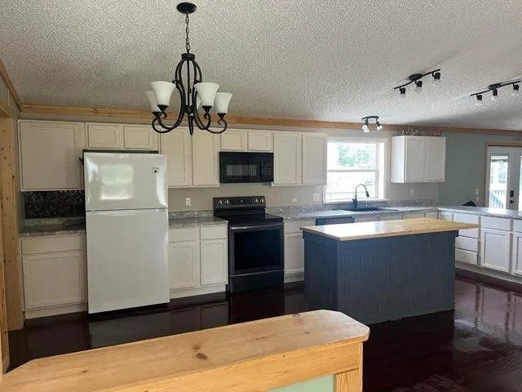
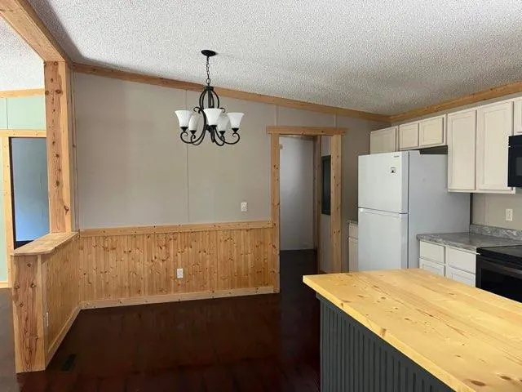
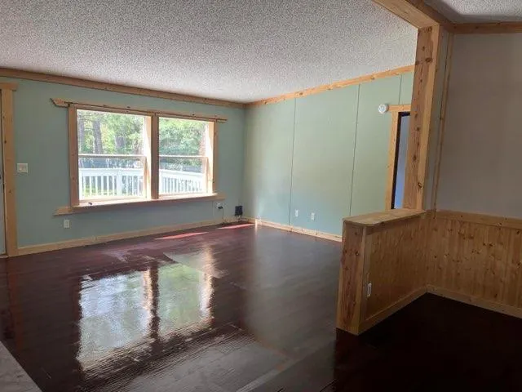
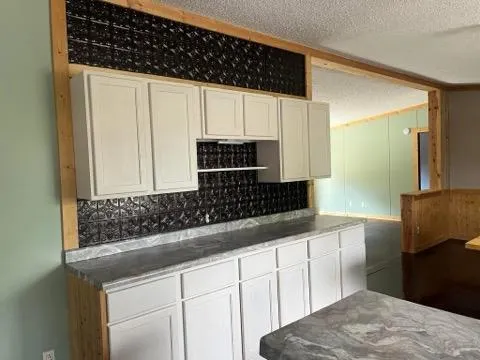
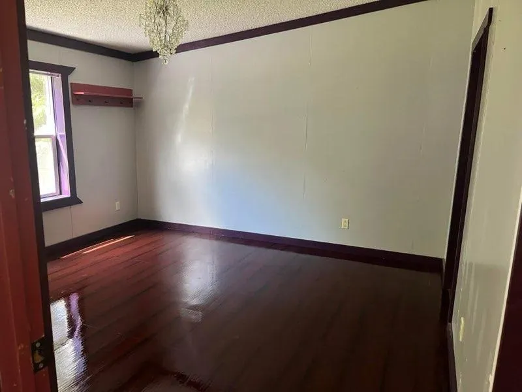
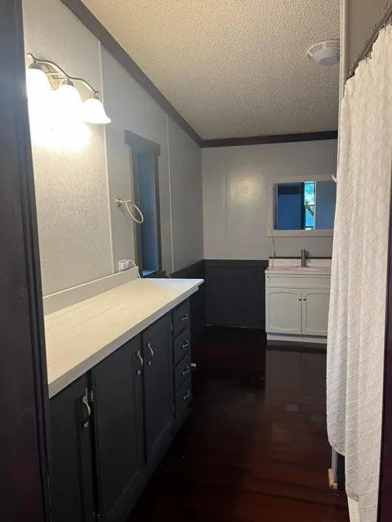
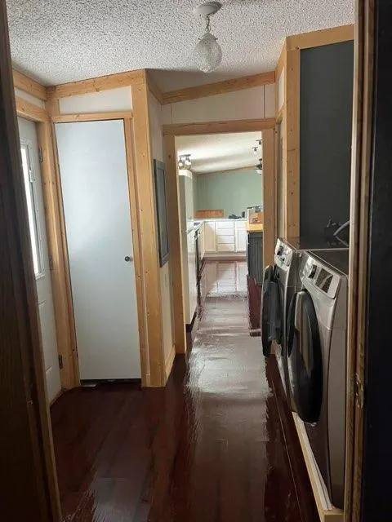
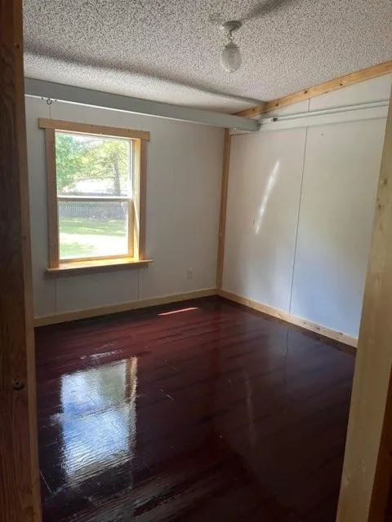
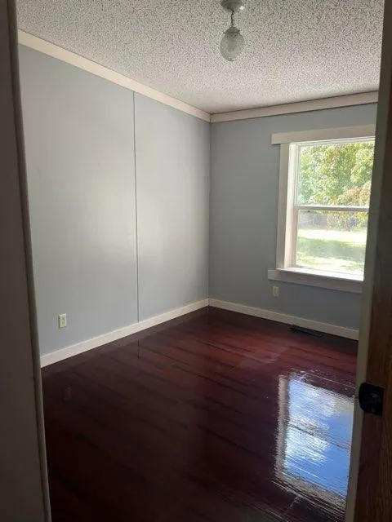
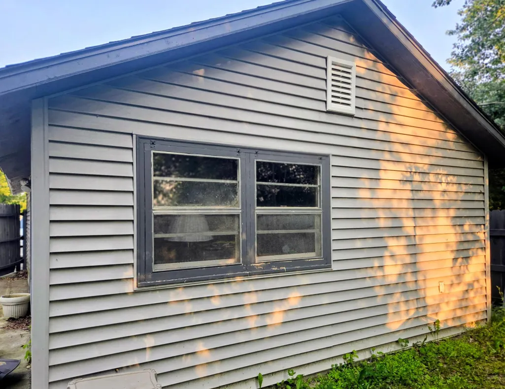
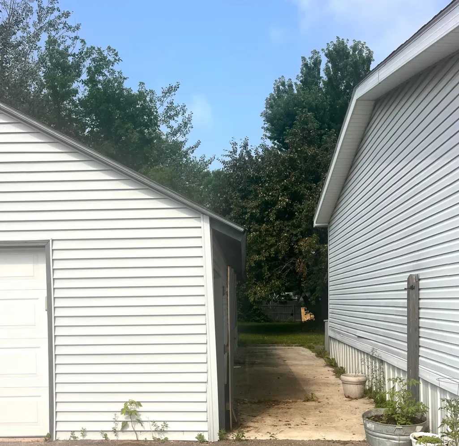
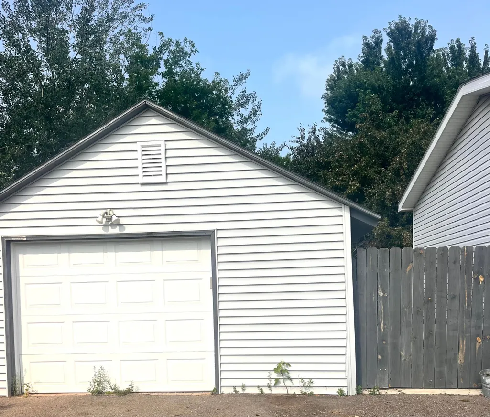
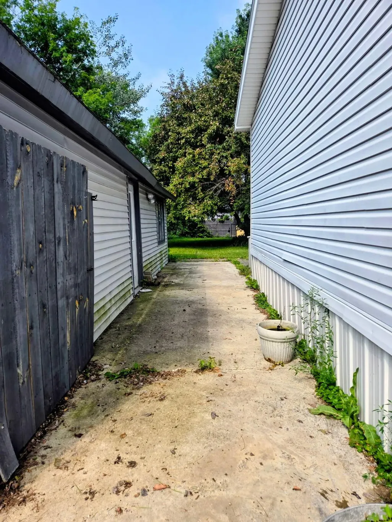
3- bedroom, 2 bath home located in Kelliher MN. One level living, Oversized lots with fenced in backyard, Garage, Walk in bathtub, 3 large decks, Fruit trees (cherry, pear, apple), Perennials in the front yard, Coffee bar and kitchen island, Within walking distance to all amenities, and Ramp accessibility.
| Price History | |
|---|---|
| 7/28/2026 | Listed $159,000 |
General Features
| Living Area | 1568 |
|---|---|
| Sewer | City Sewer/Connected |
| Heating | Forced Air |
| Cooling | None |
| Roof | Age Over 8 Years |
| Appliances | Dishwasher,Dryer,Electric Water Heater,Exhaust Fan,Fuel Tank - Rented,Microwave,Washer |
| Garage Spaces | 2.5 |
| Construction Materials | Frame |
| Year Built | 2001 |
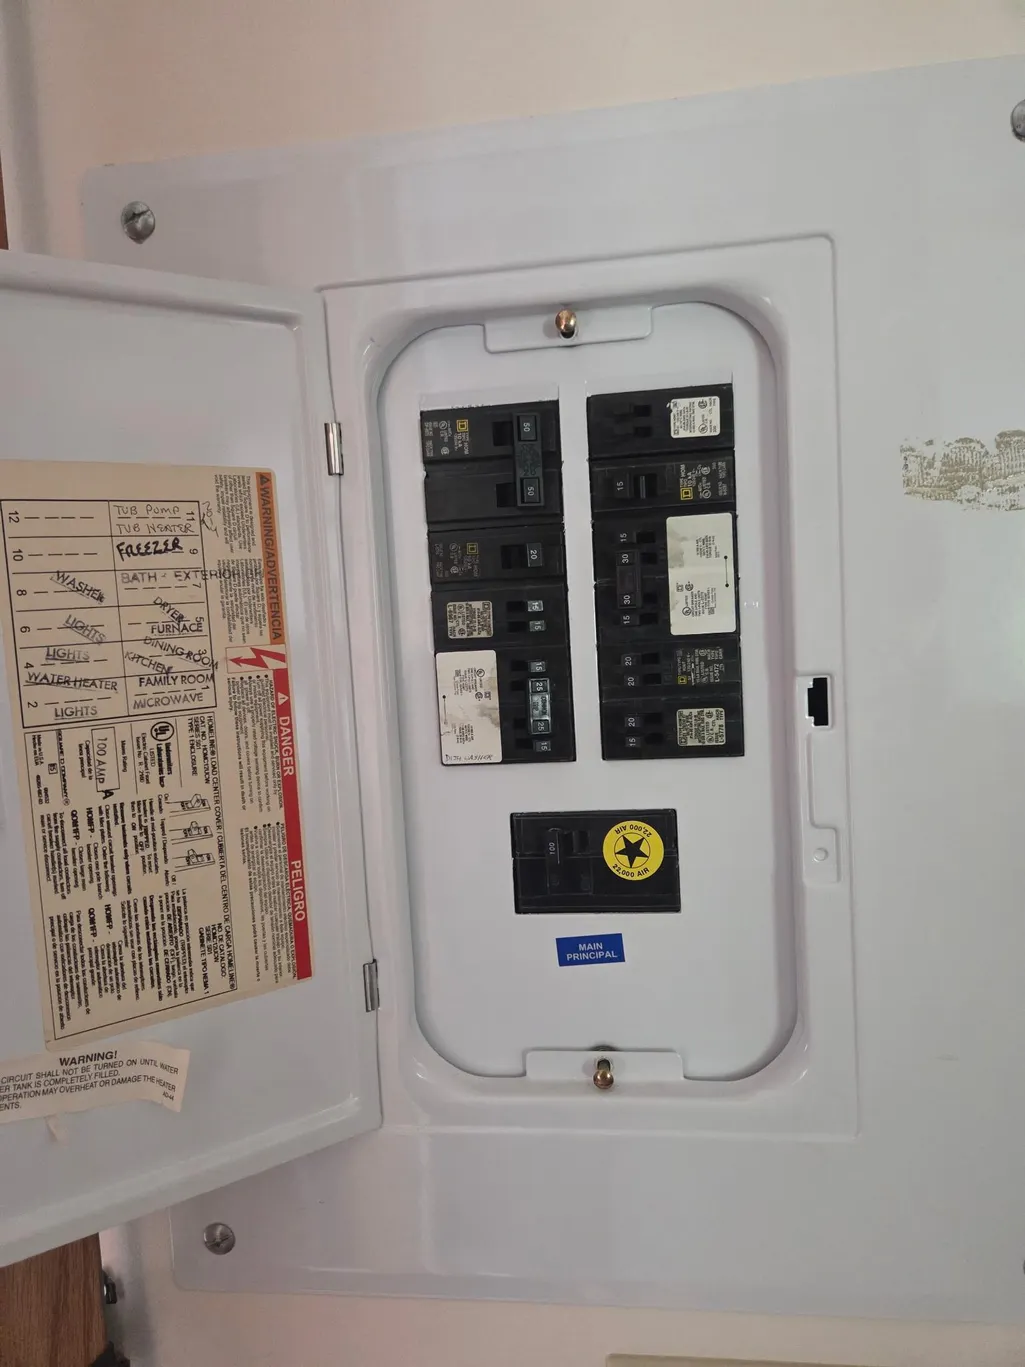
| Electric | 100 Amp Service |
| Levels | One |
| Property Subtype | Single Family |
| Tax Year | 2026 |
| Accessibility | Fully Wheelchair,Wheelchair Ramp(s) |
| County | Beltrami |
| New Construction | No |
| Property Type | Residential |
| HOA | No |
| Contingency | None |
| Subdivision Name | First Add |
| Other Structures | Garage(s) |
| Full Baths | 2 |
| Directions | Follow State Highway 71 to County Rd 36 Turn on Lakin Ave. |
| City | Kelliher |
| High School District | Kelliher |
| Zoning Description | Residential-Single Family |
| Lot Size Units | Acres |
| Property Attached Y/N | No |
| Land Lease Y/N | No |
| Tax Annual Amount | 1392 |
| Additional Parcels Y/N | No |
| Standard Status | Active |
| Lender Owned | Not Disclosed |
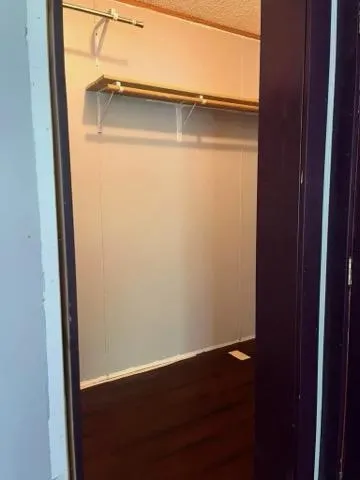
| Amenities Unit | Ceiling Fan(s),Deck,Kitchen Center Island,Local Area Network,Primary Bedroom Walk-In Closet,Main Floor Primary Bedroom,Washer/Dryer Hookup,Walk-In Closet |
| PostalCity | Kelliher |
Interior Features
| Basement | Other |
|---|---|
| Basement (Y/N) | No |
| Fireplace Y/N | No |
| Above Grade Finished Area | 1568 |
| Laundry Features | Electric Dryer Hookup,In Hall,Main Level,Washer Hookup |
| Total Bedrooms | 3 |
| Total Baths | 2 |
| Bath Desc | Full Primary,Main Floor Full Bath |
| Dining Room Description | Kitchen/Dining Room |
| Foundation Dimensions | 32x49 |
| Fuel | Propane |
| Garage Dimensions | 34x20 |
| Garage Door Width | 7 |
| Garage Square Feet | 680 |
Exterior Features
| Fencing | Full,Wood |
|---|---|
| Parking Features | Detached Garage,Paved Lot |
| Lot Features | Tree Coverage - Light |
| Water Source | City Water/Connected |
| Lot Size Area | 0.366 |
| Building Area Total | 1568 |
| Lot Dimensions | 126.3x126.3 |
| Waterfront Y/N | No |
| Foundation Area | 1568 |
| Road Frontage Type | City Street |
| Road Responsibility | Public Maintained Road |
Amenities
- Foreclosure
- Views
- Short Sale
- New Construction
- Adult 55+
- Lease To Own
- No HOA Fees
- Furnished
- Primary On Main
- Air Conditioning
- Seller Finance
- Green
- Fixer Upper
- Horse
- Golf
- Fireplace
- Deck
- Garage
- Basement
- Pool
Property vs Single Family Average in 56650
Price
Taxes
Year Built
Visits

