
Address
121 Merle Court Ne, Bemidji, MN
Price
$ 239,900
Property Attributes
- ID#7117858
- TypeSingle Family
- Listing Status Active
- CountyBELTRAMI
- CityBemidji
- AreaFirst Add
- NeighborhoodFirst Add
- Zip56601
- StyleSingle Family
- Year Built1985
- Taxes$ 1321
- Price$ 239,900
- Bedrooms3
- Full Bathrooms1
- Half Bathrooms1
- Sqr Footage1350
- Lot Size1.08 Acres
Data Source:
Northstar MLS (NSTAR)
Property Description
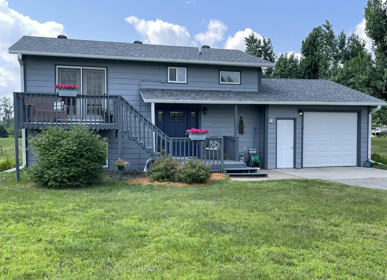
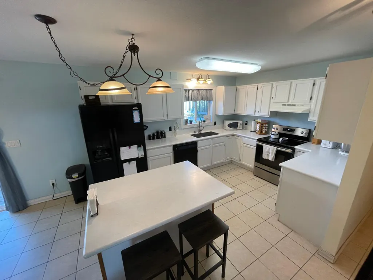
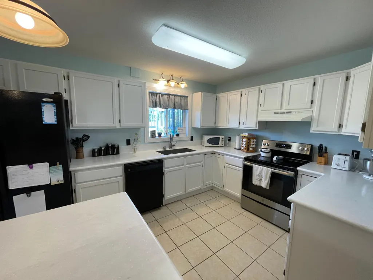
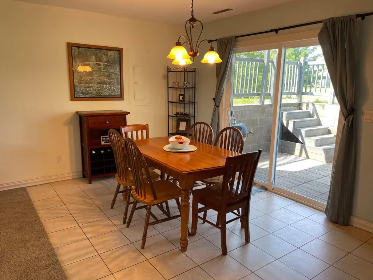
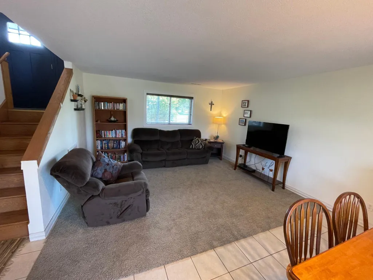
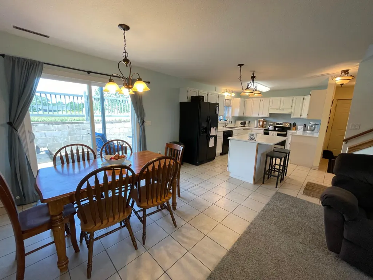
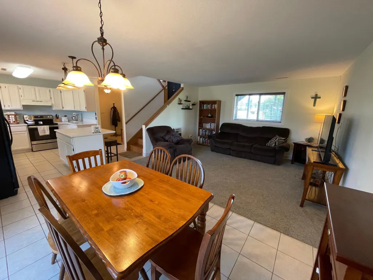
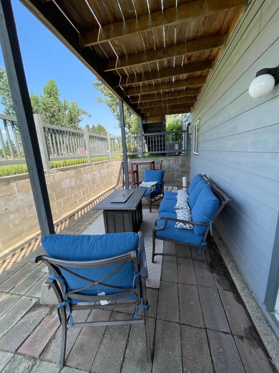
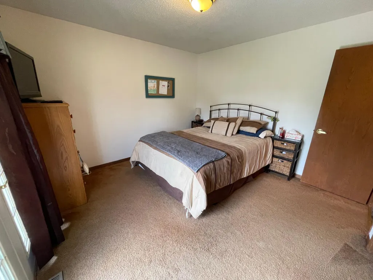
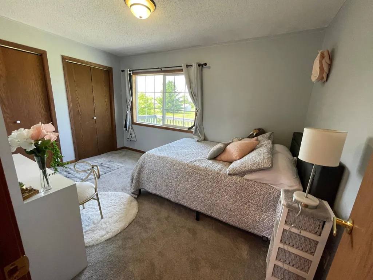
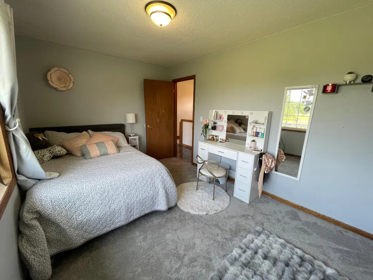
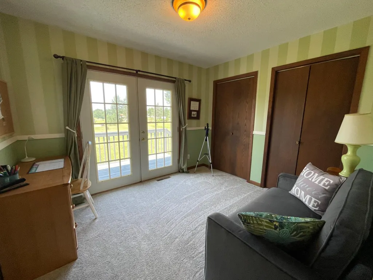
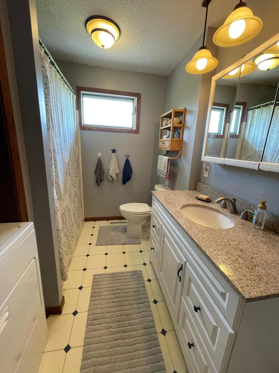
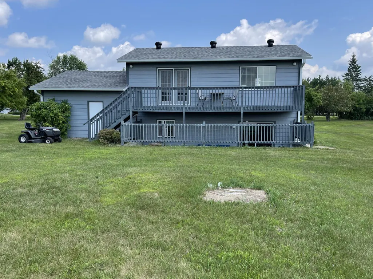
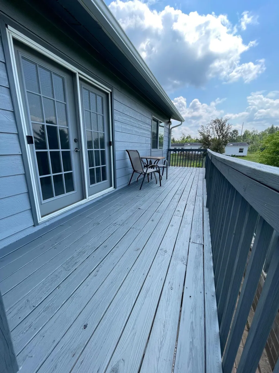
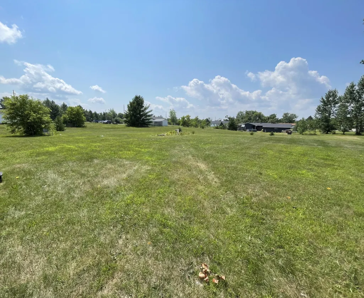
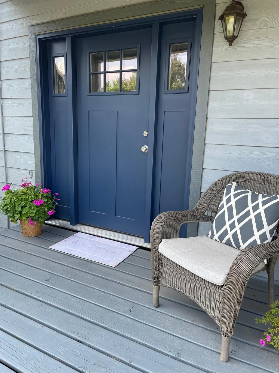
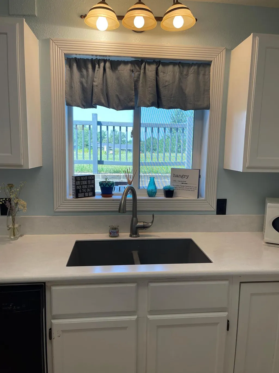
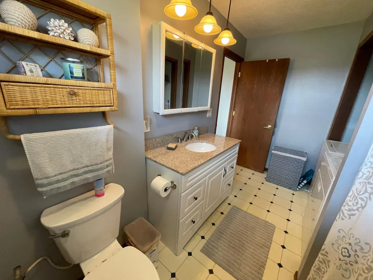
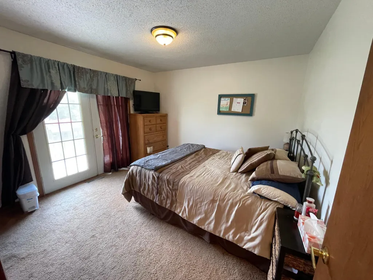
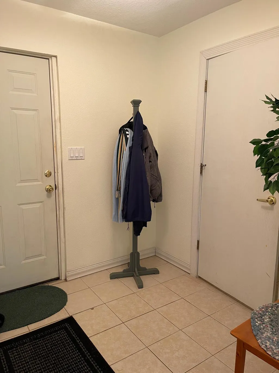
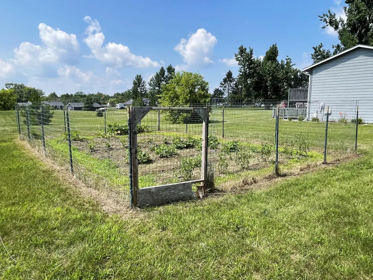
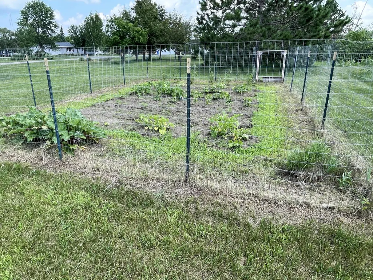
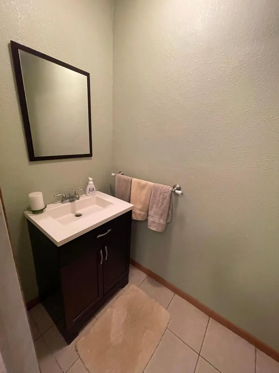
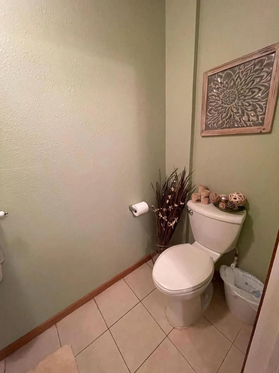
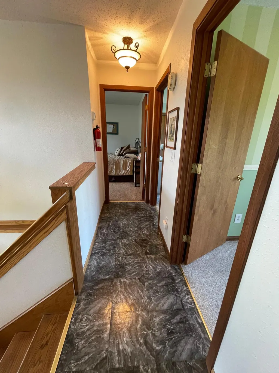
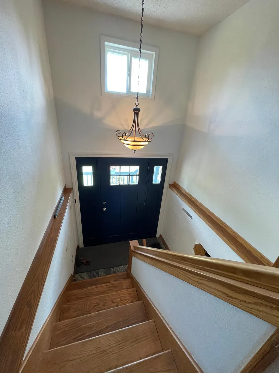
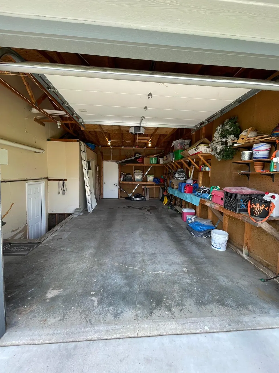
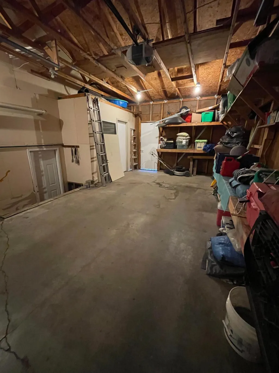
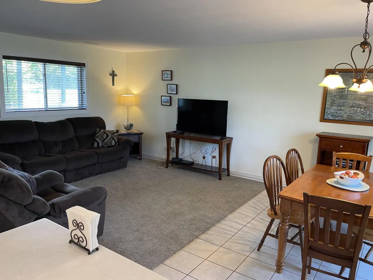
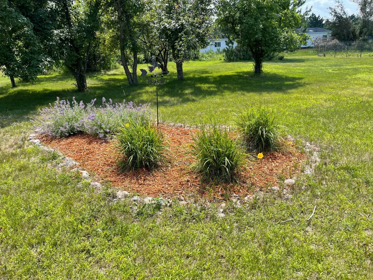
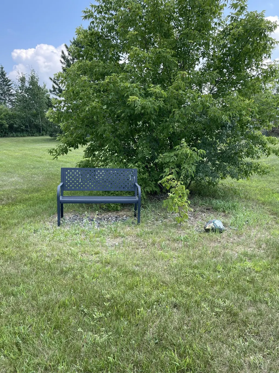
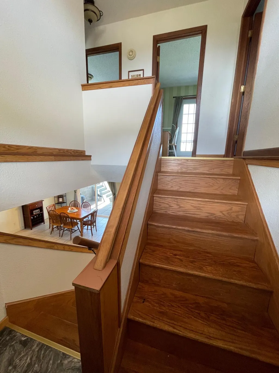
Enjoy quiet country living in this lovely move-in ready 3-bedroom, 1.5-bathroom home on a 1.08 AC lot. Featuring central air, a new farmhouse sink & countertops, new carpet, tile floors, multiple decks, & a walkout patio off the dining room. Enjoy your morning coffee on the deck or grilled dinner on the patio! This property also offers a 1-stall garage for extra storage. The expansive yard offers a large, fenced vegetable garden, beautiful perennials, flowering trees, and a paved driveway.
| Price History | |
|---|---|
| 7/29/2026 | Listed $239,900 |
General Features
| Living Area | 1350 |
|---|---|
| Sewer | Septic System Compliant - Yes,Tank with Drainage Field |
| Heating | Forced Air |
| Cooling | Central Air |
| Roof | Age 8 Years or Less,Architectural Shingle,Asphalt |
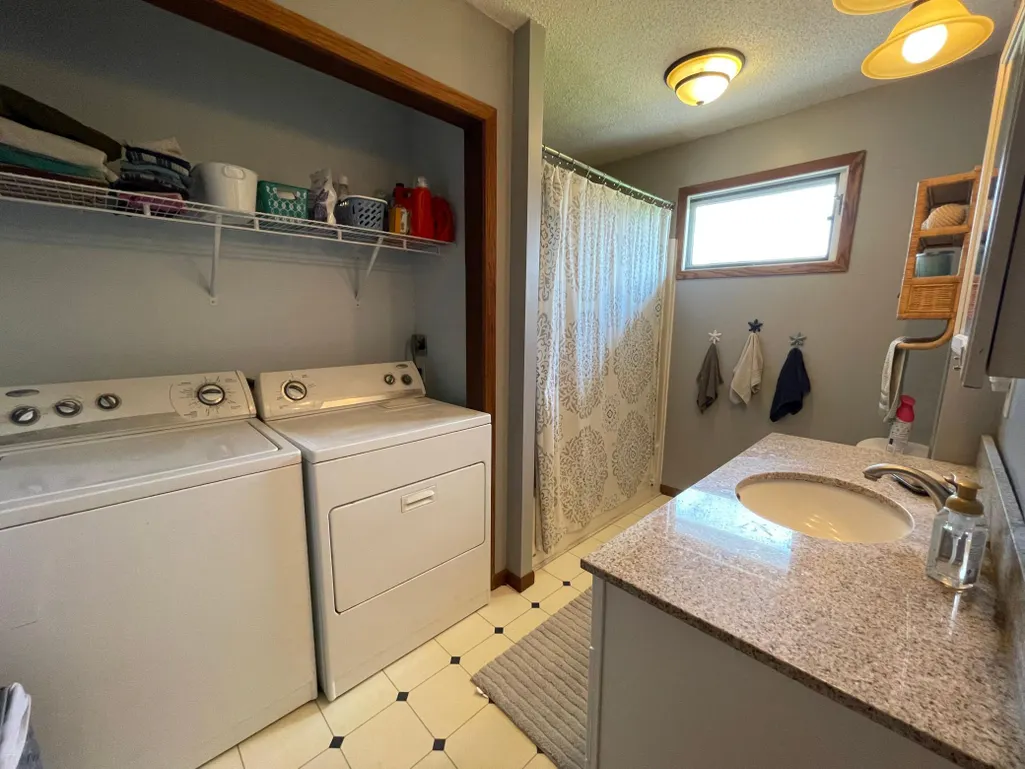
| Appliances | Dishwasher,Dryer,Electric Water Heater,Exhaust Fan,Microwave,Range,Refrigerator,Washer |
| Garage Spaces | 1 |
| Year Built | 1985 |
| Electric | Circuit Breakers |
| Levels | Split Entry (Bi-Level) |
| Property Subtype | Single Family |
| Tax Year | 2026 |
| Accessibility | None |
| County | Beltrami |
| New Construction | No |
| Property Type | Residential |
| HOA | No |
| Contingency | None |
| Subdivision Name | First Add |
| Full Baths | 1 |
| Directions | South on Paul Bunyan Drive,East on 1st st to stop sign - continue straight,left on Merle Ct,home at 121 |
| City | Bemidji |
| High School District | Bemidji |
| Zoning Description | Residential-Single Family |
| Lot Size Units | Acres |
| Property Attached Y/N | No |
| Land Lease Y/N | No |
| Tax Annual Amount | 1321 |
| Additional Parcels Y/N | No |
| Standard Status | Active |
| Lender Owned | No |
| Amenities Unit | Balcony,Deck,Kitchen Center Island,Kitchen Window,Patio,Porch,Tile Floors |
| PostalCity | Bemidji |
Interior Features
| Basement | Finished,Full |
|---|---|
| Basement (Y/N) | Yes |
| Fireplace Y/N | No |
| Above Grade Finished Area | 675 |
| Half Baths | 1 |
| Laundry Features | Upper Level |
| Total Bedrooms | 3 |
| Below Grade Finished Area | 675 |
| Total Baths | 2 |
| Bath Desc | 1/2 Basement,Upper Level Full Bath |
| Dining Room Description | Informal Dining Room,Living/Dining Room |
| Foundation Dimensions | 30 x 22.5 |
| Fuel | Natural Gas |
| Garage Dimensions | 16 x 24 |
| Garage Square Feet | 384 |
Exterior Features
| Fencing | Other |
|---|---|
| Parking Features | Attached Garage,Asphalt,Garage Door Opener |
| Water Source | Well |
| Lot Size Area | 1.08 |
| Building Area Total | 1350 |
| Lot Dimensions | 160 x 193 |
| Waterfront Y/N | No |
| Foundation Area | 675 |
| Road Frontage Type | Cul De Sac,No Outlet/Dead End,Paved Streets,Township |
| Road Responsibility | Public Maintained Road |
Amenities
- Foreclosure
- Views
- Short Sale
- New Construction
- Adult 55+
- Lease To Own
- No HOA Fees
- Furnished
- Primary On Main
- Air Conditioning
- Seller Finance
- Green
- Fixer Upper
- Horse
- Golf
- Fireplace
- Deck
- Garage
- Basement
- Pool
Property vs Single Family Average in 56601
Price
Taxes
Year Built
Visits

